
TG RERA P02200009654
TG RERA Registered · A Single-Phase Community of 238 Villas
Custom-Built 4 & 5 BHK Villas at Shamirpet
238 villas on 30+ acres off ORR Exit 7 — one phase, not an open-ended development. Two-thirds of the land is left open, two clubhouses total 50,000+ sft, and every villa is built to the family that owns it.
- 238
- Villas in all
- 30
- Acres
- 50,000+
- Sft of clubhouse
- 5
- Min to ORR Exit 7
Overview
Akreya villas, acres and amenities at a glance
Every number below is from the developer's sanctioned plans and TG RERA filing P02200009654 — not from a brochure claim.
238
Luxury villas
4 & 5 BHK, customisable, east and west facing
30+
Acres master-planned
67% left open · 4 acres of landscaped greenery
275–469
Sq yd plot sizes
275 to 469 sq yd per villa
50,000+
Sft of clubhouse
Across two clubhouses
100+
Amenities
Sport, leisure, work and community spaces
40–80 ft
Internal roads
40 to 80 ft wide · 100% Vastu-compliant layout
Location
North Hyderabad, off Exit 7
Shamirpet sits on the northern arc of the ORR, alongside Genome Valley and the biotech corridor — which is what has been pulling both employment and housing north of the city.
- ORR Exit 75min
- Shamirpet Lake10min
- Genome Valley15min
- Kompally25min
- Secunderabad40min
- Drive times are approximate and vary with traffic. We'd rather you drove them yourself once.
Gallery
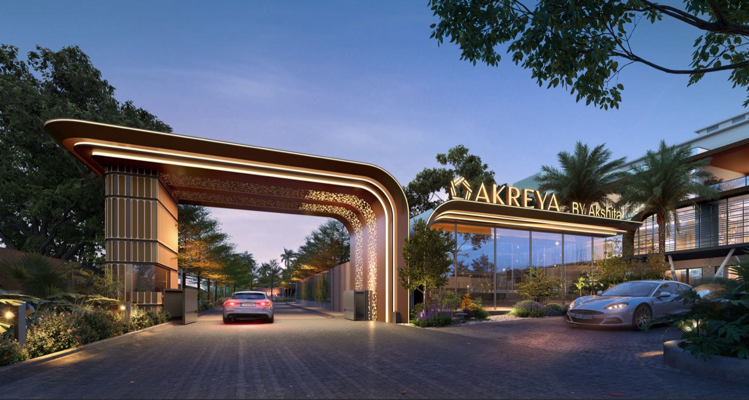
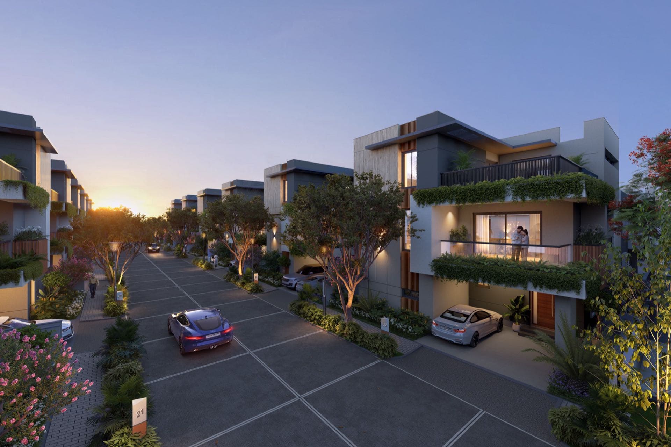
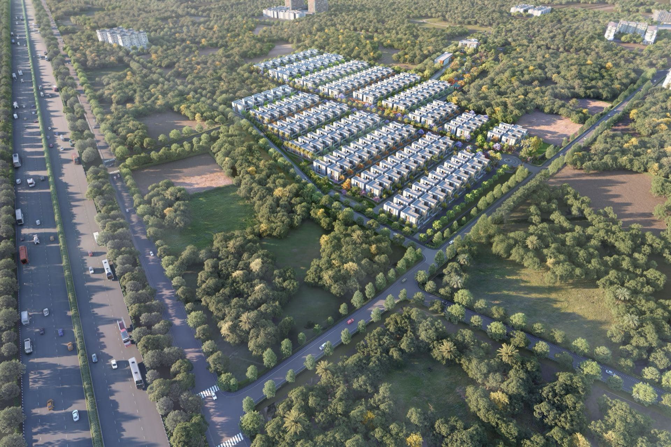
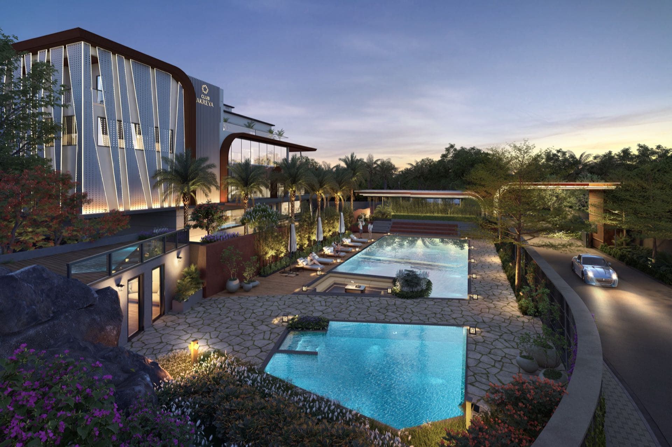
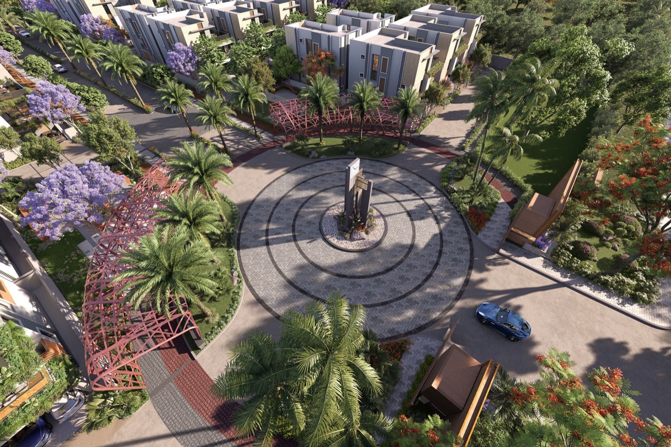
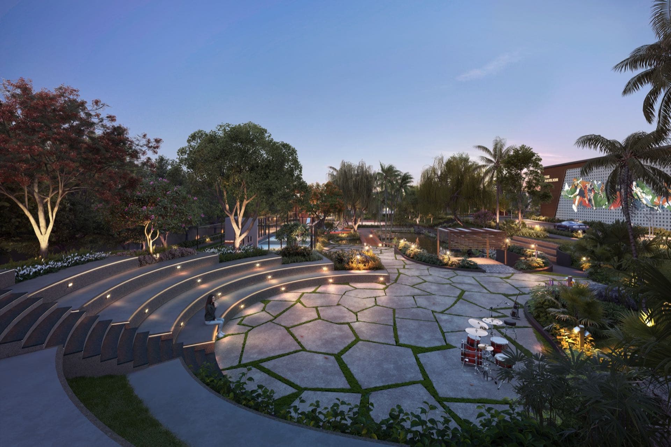
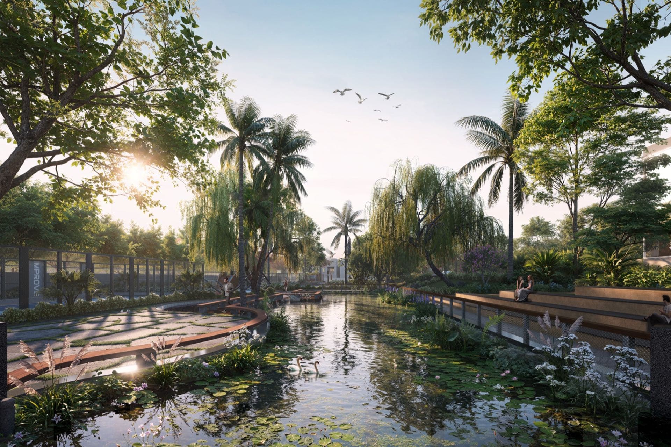
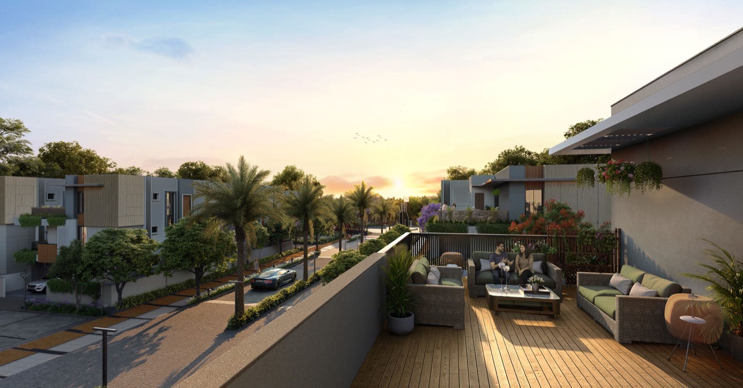
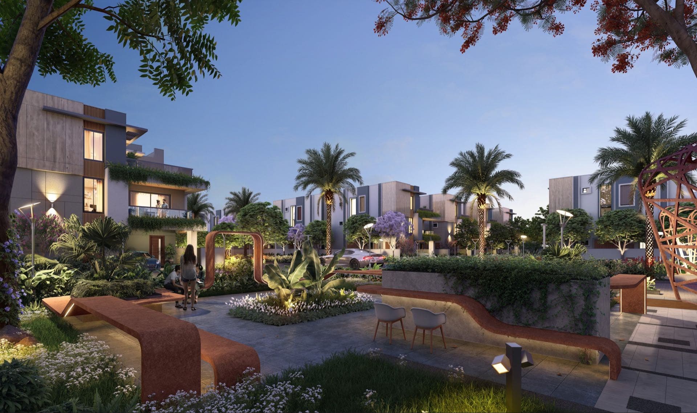
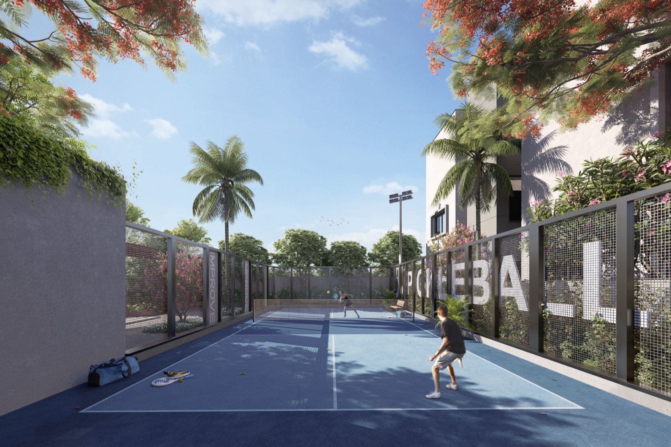
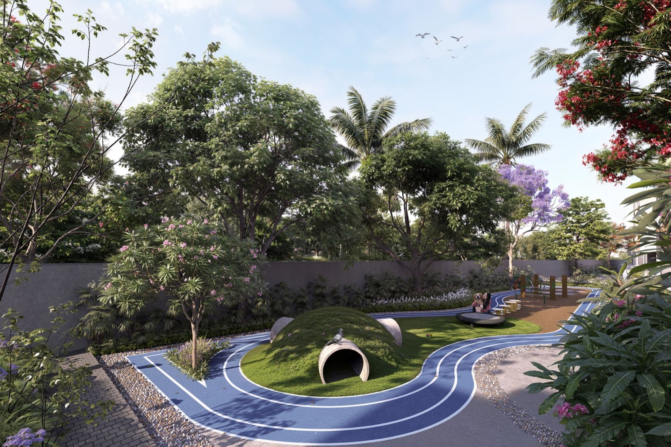
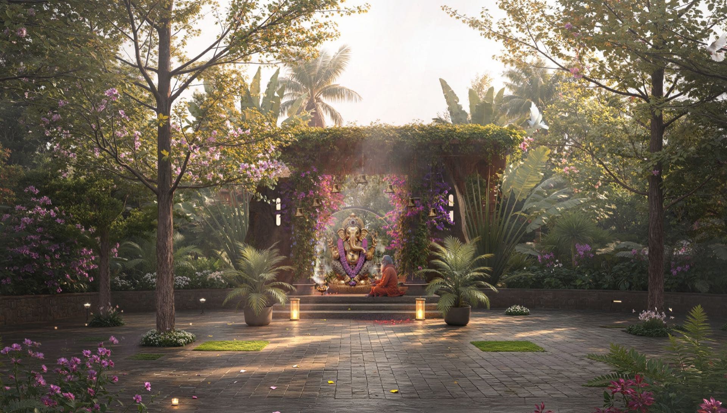
The community, as designed
Architectural renders of the villas and common areas, from the plans sanctioned under TG RERA P02200009654.
What's inside the gates
Clubhouses & sport
Two clubhouses · 50,000+ sft · 100+ amenities
- Swimming pool
- Gymnasium & fitness studio
- Co-working spaces
- Open-air amphitheatre
- Tennis court
- Basketball court
- Pickleball court
- Cricket nets
- Skating rink
Community & landscape
30+ acres · 238 villas · 67% open space
- 4 acres of landscaped greenery
- Themed gardens
- Walking trails
- Waterbody & pond
- Clock tower plaza
- Temple
- Children's play areas
- Pet park
- Landscaped bridge
- Flea market space
- 40–80 ft internal roads
Specification
What is actually built into the villa
The construction specification as issued by the developer. Where something is a provision — the point is laid and ready, the appliance is not included — it says provision, because that is the difference that shows up on handover day.
Structure & finishes
- RCC framed structure with solid / AAC block super-structure
- 8 ft engineered main door with smart lock and video door phone
- 7 ft internal doors
- Aluminium French doors and windows with mosquito mesh
- Large-format double-charged vitrified tiles in living, dining and master bedroom
- Engineered wood flooring option in the master bedroom and home theatre
- Anti-skid ceramic tiles in bathrooms, utility and balconies
- Texture paint outside, premium emulsion inside
Electrical & smart home
- Concealed copper wiring with modular switches
- AC and TV points in every room
- Intercom, internet and cable TV provision
- 100% power backup for common areas, plus selected loads in each villa
- EV charging provision
- Solar provision
- Lift provision
Water & sustainability
- Exclusive water softening plant (WTP) for the community
- Sewage treatment plant (STP)
- Treated water reused for landscaping and flushing
Fittings
- CP fittings and sanitaryware from Grohe, Toto, Kohler or Jaquar
- Black granite dado in the kitchen and utility
- Aluminium / stainless steel railings with toughened glass
Specifications are as issued by the developer and may be revised during construction. Where a set of brands is listed, the selection within that set is confirmed at booking. 'Provision' means the point is provided and ready to connect — the equipment itself is not part of the villa price.
Pricing
Villa-wise pricing, shared on request
No two villas here carry the same price. Plot size runs from 275 to 469 sq yd, facing and configuration move the number again, and what you customise moves it a third time. So rather than post one figure that would be wrong for almost every villa, we send the current villa-wise price list — and what is still unsold — directly on WhatsApp.
What you'll receive
- Villa-wise prices for what is currently available
- The available villas by plot size and facing
- Floor plans and the full construction specification
- An itemised cost sheet, with every charge shown separately
- Home loan and EMI guidance
275–469 sq yd · 238 villas in all · Acres: 30
*Villa prices vary by plot size (275–469 sq yd), facing, configuration and customisation, and are subject to change without notice. Registration and stamp duty, GST, corpus and maintenance charges are additional — as is any customisation beyond the standard specification. You'll have a full itemised cost sheet before you commit to anything.
Arrange a Site Visit
Walk it before you commit
At this value the decision gets made on site, not on a screen. Visits are by appointment, seven days a week, and you are walked through the plot, the elevation and the current stage of work personally — not handed a brochure at the gate.
- Walk the actual villa plot and its boundaries, not just the gate
- See the current stage of construction for yourself
- All approval documents available for inspection on site
Approvals
The documents, before the pitch
Verify the project before anyone talks to you about price. Here is the registration number — and how to check it yourself, without taking our word for it.
- TG RERA registration
- P02200009654
- Title
- Clear title · 100% Vastu-compliant villas
- Financing
- Home loan assistance available
Details verified 4 August 2026
Verify on the TG RERA portal
Search this number at rera.telangana.gov.in. It should return the project, the promoter and the approved plans. Akreya is a villa project, so it carries a RERA registration rather than an HMDA layout permit — there is no separate LP number to look up.
FAQ
Questions buyers actually ask
Why isn't the price on the website?
Because a single number on a page would be wrong for almost every one of Akreya's 238 villas. Plot sizes run from 275 to 469 sq yd, east and west facings are priced differently, the 4 and 5 BHK configurations are different homes, and customisation changes the figure again. Quoting the lowest one as though it were the price is the oldest trick in this market, and we would rather send you the actual villa-wise list on WhatsApp — for the villas that are genuinely available today — than have you find out on the phone that the number on the page was never yours.
What does the villa price include, and what doesn't it?
The Akreya villa price covers the villa built to the standard specification on its plot. It does not include registration and stamp duty, GST, corpus and maintenance charges, or any customisation beyond the standard specification. A larger plot, a preferred facing and the 5 BHK configuration are each priced higher. Ask us for the itemised cost sheet — it is one page and it shows every line.
When is possession?
Akreya is an ongoing project, and handover dates differ by villa depending on when it is booked and what is customised. We don't quote a date on a web page — the committed date is the one written into your agreement and filed with RERA. Ask us and we'll send the current construction status along with the handover date applicable to the villa you're looking at.
What can I actually customise?
Akreya's villas are sold as customisable in 4 and 5 BHK configurations, and how much can change depends on the stage of construction when you book — the earlier you are, the more is still open. Internal layout changes, finish selections such as engineered wood in the master bedroom or home theatre, and the choice of east or west facing are the usual ones. Whatever is agreed goes into the agreement in writing, with any cost difference shown, before you pay for it.
Is it RERA registered, and how do I verify that myself?
Yes — Akreya is TG RERA registered under number P02200009654. Search that number at rera.telangana.gov.in and it should return the project, the promoter and the approved plans. Akreya is a villa project, so it carries a RERA registration rather than an HMDA layout permit; there is no separate LP number, and anyone quoting you one for this project is quoting something else.
Can I get a home loan on this?
Yes. Akreya is a RERA-registered villa project with clear title, which makes it fundable by the major banks and housing finance companies, and villas are financed as a home loan rather than the plot loan a land purchase needs — which usually means a longer tenure and better rates. Eligibility depends on your income and credit profile, not on the project. We can put you in touch with lenders who have already funded purchases here.
What does the maintenance cover, and what will it cost?
Akreya's maintenance covers upkeep of the common areas — security, the clubhouses, the landscape and internal roads, street lighting, and running the water treatment and sewage treatment plants. It is billed by the owners' association on a per-sft basis, and treated water is reused for landscaping and flushing, which is what keeps that bill down. We'll share the current rate in writing rather than quote a number here that could be stale by the time you read it.
Who are you, and do you charge me anything?
NivasaCrest is an authorised partner for Akreya. Our fee is paid by the developer, not by you. You pay exactly the price you would pay walking in directly, and you get an advisor with no reason to push you toward one villa over another.
Request villa-wise pricing and availability
Sent to your WhatsApp in minutes. No spam, no daily calls.
Get the brochure on WhatsApp